13058 Big Bear Bluff, Boynton Beach, FL 33473
- $1,350,000
- 3
- BD
- 4
- BA
- 3,060
- SqFt




- Sold Price
- $1,350,000
- List Price
- $1,475,000
- Status
- CLOSED
- Days on Market
- 142
- Closing Date
- May 14, 2026
- MLS#
- R11143376
- Subtype
- Residential
- Style
- Mediterranean, Ranch
- Year Built
- 2019
- Bedrooms
- 3
- Bathrooms
- 4
- Full Baths
- 3
- Half Baths
- 1
- Living Area
- 3,060
- Acres
- 0.34
- Subdivision
- Valencia Bay
- Neighborhood
- PB15
- Building Name
- Valencia Bay
- MLS Area Major
- 4720
Property Description
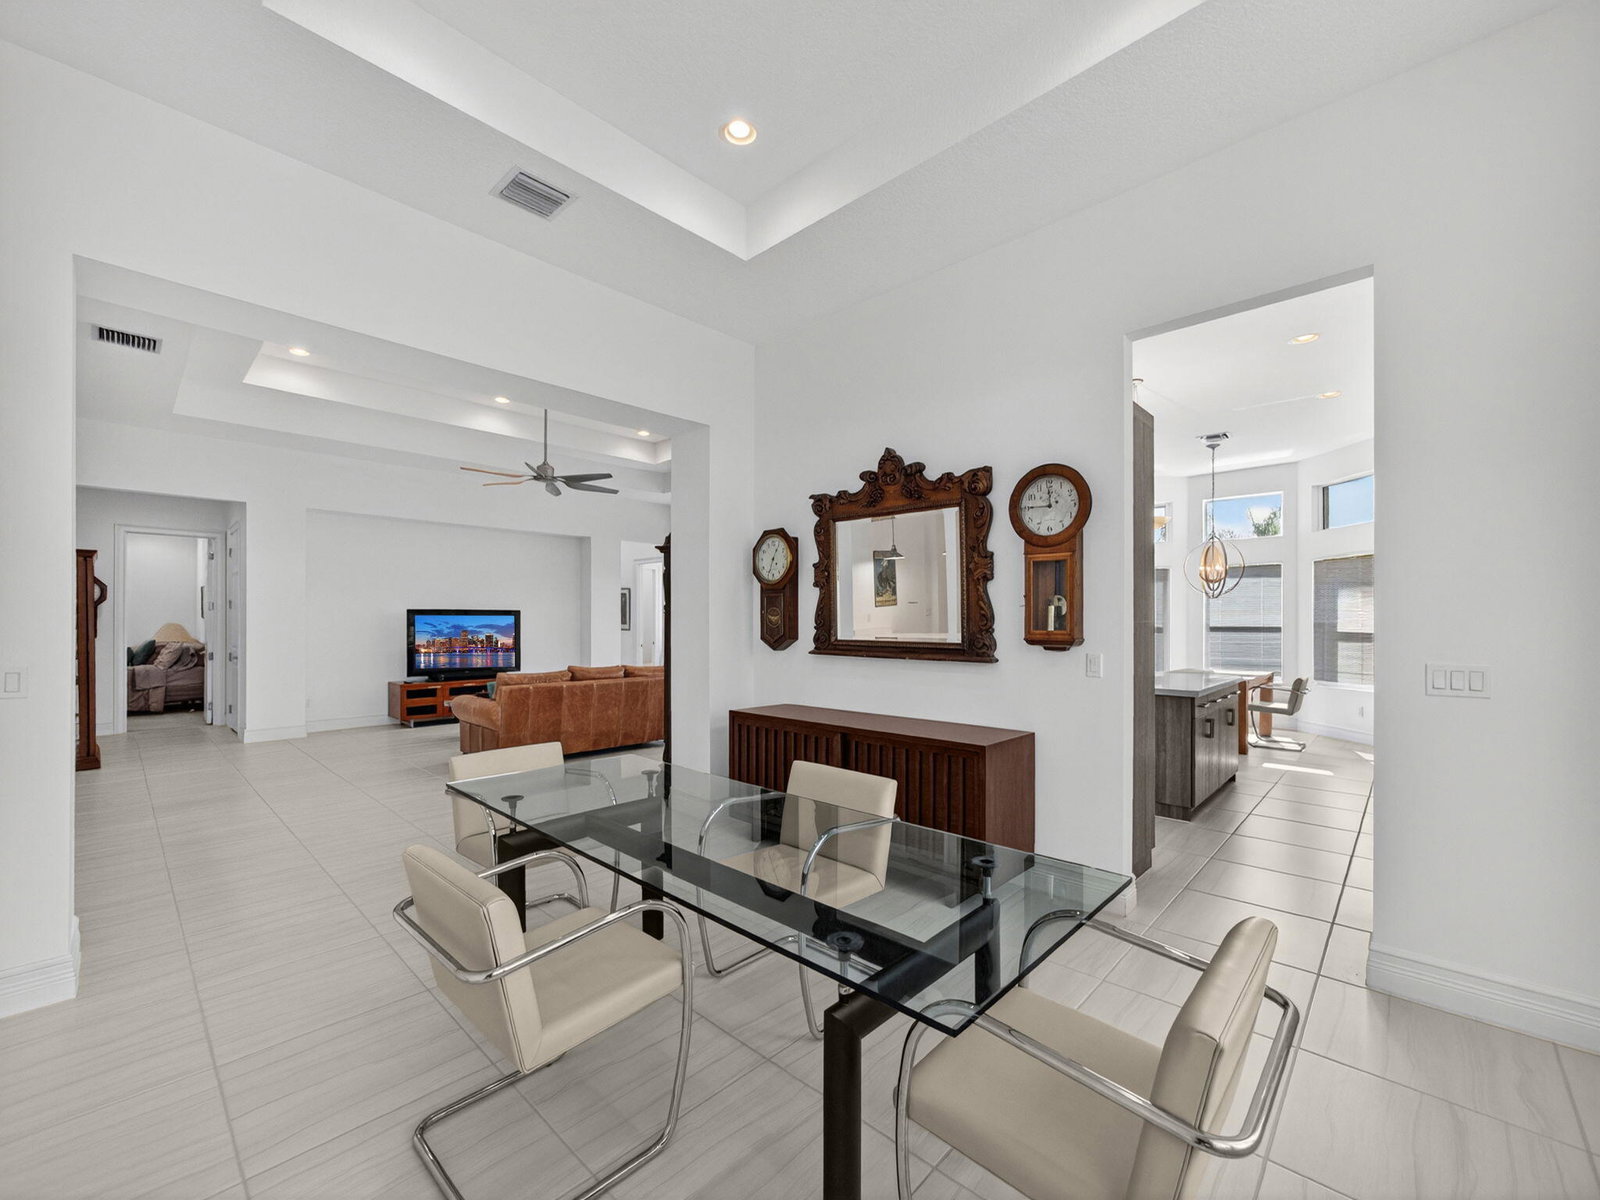
Motivated Seller! Priced to sell. Now being offered below the current base price of a new build. Carlyle pool home in the Crown Collection. Meticulously maintained and barely lived in, this bright, modern residence blends luxury & functionality with upgrades throughout, and every detail reflects superior craftsmanship. Designed to weather any storm, the property includes a Generac full-house generator with surge protection, hurricane-impact glass, and whole-house gutters. Situated on an oversized .34-acre corner lot, the outdoor living space offers exceptional privacy & relaxation, featuring a private pool, screened patio enclosure, outdoor shower, cabana bath, and fenced yard. Ideal for pets and entertaining. (See supplement for full remarks) The Carlyle model offers a desirable split floor plan with three bedrooms, three bathrooms, one half bath, a club room, great room, formal dining room, and a three-car split garage. Each bedroom includes a walk-in closet, and the second bedroom features an ensuite perfect for guests. The clubroom features luxury vinyl plank flooring and a private entrance with French doors, making it ideal for a home office, media room, or gym, while the wet bar off the living room enhances entertaining. The open, eat-in gourmet kitchen is designed for the modern chef and features quartz countertops with a full mosaic glass backsplash, upgraded cabinetry, under-cabinet and above-cabinet lighting, GE Profile stainless steel appliances, a double oven, instant hot water, and a chimney-style stainless steel hood vented to the exterior. All bathrooms have been meticulously upgraded with floor-to-ceiling shower tile, premium vanities, luxury fixtures, and designer flooring. The primary suite includes two walk-in closets and a luxurious bath with an oversized soaking tub, large walk-in shower, dual sinks, and generous storage. A spacious laundry room with a built-in sink and extensive cabinetry adds practicality and convenience. Additional interior upgrades include enhanced HVAC systems with UV purification, 24x24 diagonal tile flooring, custom window treatments including Hunter Douglas motorized blinds on the primary suite patio door and club room French doors, high-end light fixtures, designer ceiling fans, and extensive recessed lighting throughout, adding brightness and elegance. Located in Valencia Bay, GL Homes' premier 24/7 guard-gated active adult community, this residence offers a luxurious, resort-style lifestyle just a short walk from the clubhouse. Amenities include a café, social rooms, a state-of-the-art fitness center with a steam room, a resort-style pool, an arts and crafts studio, a billiards room, and courts for tennis, pickleball, handball, and bocce, along with clubs, classes, and ongoing community events. The lifestyle is further enhanced by an ideal location close to shopping, dining, healthcare, the Florida Turnpike, and convenient to downtown Delray, beaches, parks, golf, and major airports. Why wait to build? Bypass the lengthy process of new construction and enjoy the benefits of a model-perfect upgraded home without the stress of building. Offered below the current base price of a new build, this exceptional offering provides outstanding value and the opportunity to begin enjoying your new lifestyle immediately. Some furniture may be negotiable. *Buyer to pay a one-time capital contribution at closing. Items that do not convey include the chandelier in the third bedroom/den, the freezer in the garage, the mini fridge in the wet bar, and the display cabinet in the clubroom/office.
/u.realgeeks.media/disneyre/header.png)
Additional Information
- Amenities
- Billiard Room, Bocce Court, Clubhouse, Fitness Center, Gated, Home Owners Association, Management, Pickleball, Pool, Property Manager On-Site, Recreation Facilities, Restaurant, Sidewalks, Spa/Hot Tub, Street Lights, Tennis Court(s), Trail(s)
- Interior Features
- Wet Bar, Breakfast Bar, Breakfast Area, Bathtub, Cathedral Ceiling(s), Dining Area, Separate/Formal Dining Room, Dual Sinks, Entrance Foyer, Eat-in Kitchen, Garden Tub/Roman Tub, Kitchen Island, Main Level Primary, Pantry, Split Bedrooms, Storage, Soaking Tub, Separate Shower, Vaulted Ceiling(s), Bar, Walk-In Closet(s)
- Exterior Features
- Outdoor Living Area, Outdoor Shower
- Taxes
- $13,062
- HOA Fee
- $801
- HOA Freqency
- Monthly
- Property Description
- Mediterranean, Ranch
- Flooring
- Carpet, Ceramic Tile, Vinyl
- Appliances
- Dryer, Dishwasher, Electric Range, Electric Water Heater, Disposal, Ice Maker, Microwave, Oven, Refrigerator, Water Heater, Washer
- Heating
- Central
- Air Conditioning
- Central Air, Ceiling Fan(s)
- Exterior Construction
- Block
- Stories
- 1
- Levels
- One
- Roof
- Concrete, Flat, Tile
- Pool
- Yes
- Parking Features
- Attached, Garage, Garage Door Opener
- Garage Spaces
- 3
- Elementary School
- Hagen Road
- Middle School
- Carver Community
- High School
- Olympic Heights
- View
- Garden
Listing courtesy of EXP Realty LLC. Contact:
Selling Office: RE/MAX Direct.Mortgage Calculator
 All listings featuring the BMLS logo are provided by Beaches MLS Inc. Copyright 2026 Beaches MLS. This information is not verified for authenticity or accuracy and is not guaranteed. © 2026 Beaches Multiple Listing Service, Inc. All rights reserved.
Agent: Dennis S Casper LLC | Email: dennis.casper@exprealty.com